

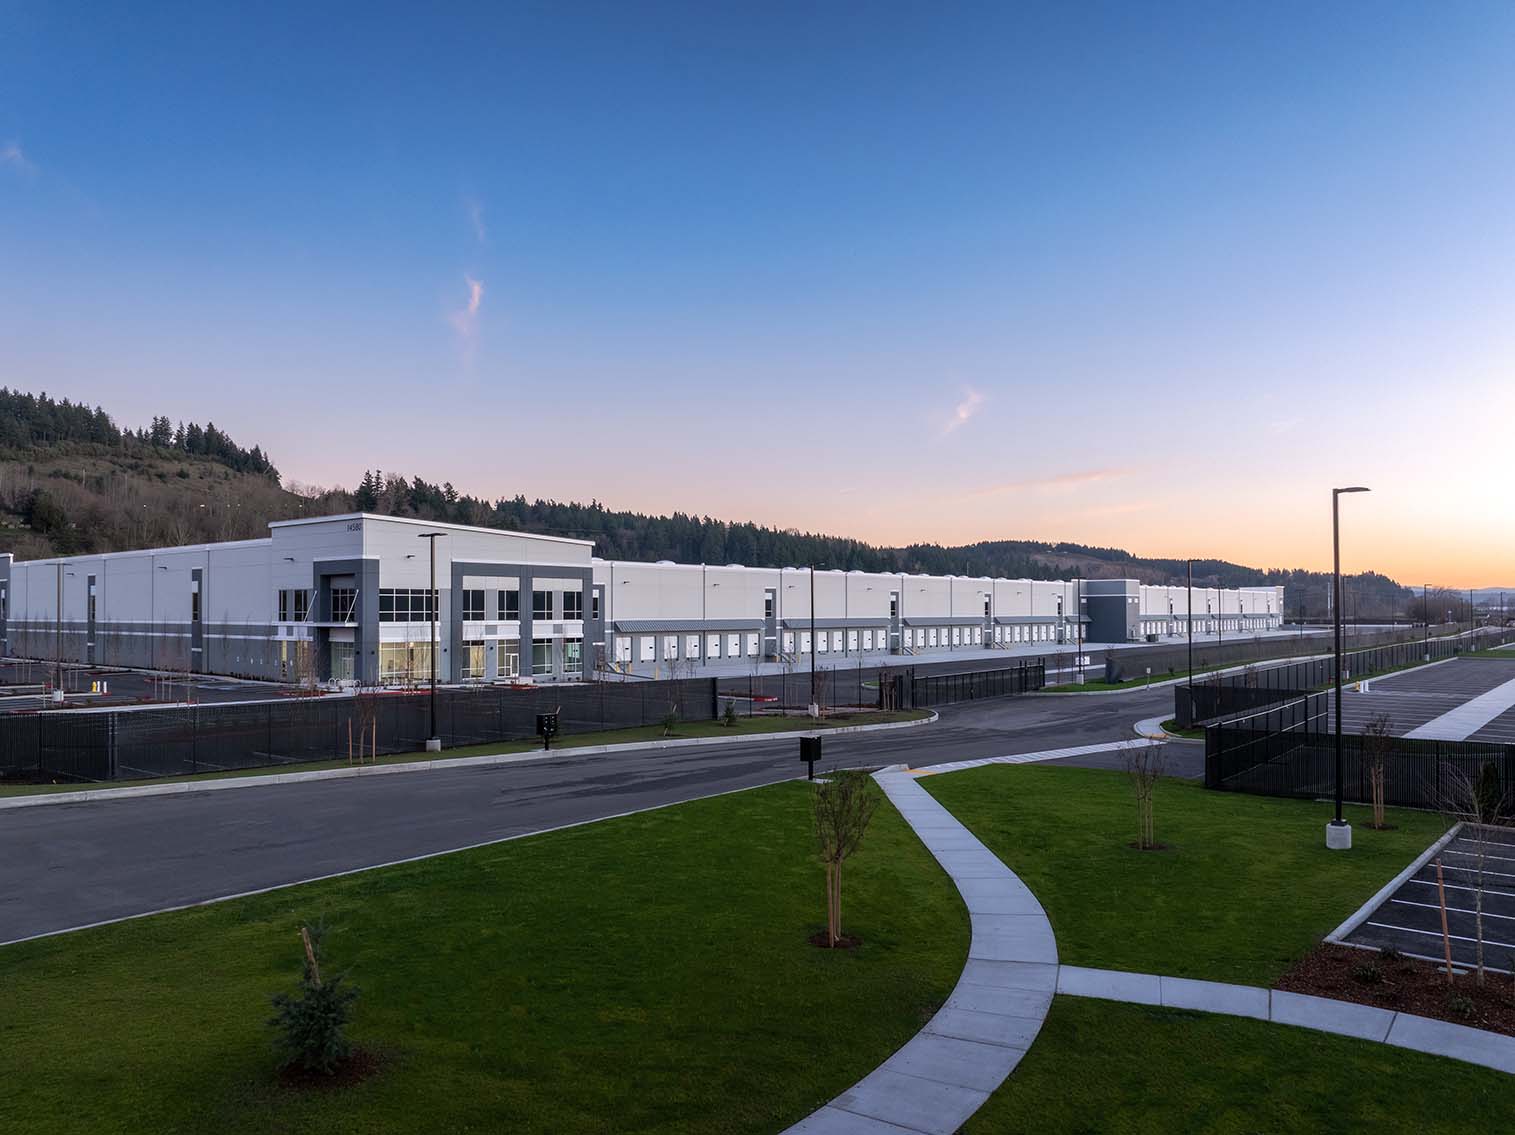
The Pacific NW Logistics Center (also known as Sumner Meadows during construction), included significant sitework on the 82 acre site which was previously the Sumner Meadows Golf Course. The project team then moved onto constructing the speculative warehouses, Buildings A and B.
Building A:
476,000 square feet
290 auto and 143 trailer stalls
114 dock-high and 6 grade-level doors
40’ clear height
Additional trailer storage yard: 65 stalls
Building B:
702,000 SF total
341 auto and 322 trailer stalls
136 dock-high and 4 grade-level doors
40’ clear height
The speculative industrial buildings both have 40’ clear heights, and are charging-station ready for both electric cars and trucks.
For more information on the history of this project, visit: https://www.costar.com/article...
Sierra Construction Team:
Jason Nix, Senior Project Manager
Jeff Walker, Project Manager
Josh Goodrich, Project Engineer
Blake Vandenburg, Project Engineer
Keith Liebhauser, Superintendent
Katelyn McNeely, Project Administrator
Project Team:
Clients: KG Investment Properties
Architect: NELSON
Engineers: Barghausen, Shutler Consulting Engineers, Terra Associates, West Consultants Inc
General Contractor: Sierra Construction
Subcontractors include: Kirby Electric, AFP Systems, State Mechanical, Coastal Steel, Panelized, Weatherguard, Hos Brothers, Ambiance Coatings, Atlas Construction, Barnhart Crane, Masonry Maintenance and Specialized Landscaping
Share
On the Subject
Recology CleanScapes recently opened a 75,000-square-foot recycling plant in the existing warehouse at 4401 E. Marginal Way S. in Seattle. The plant processes...